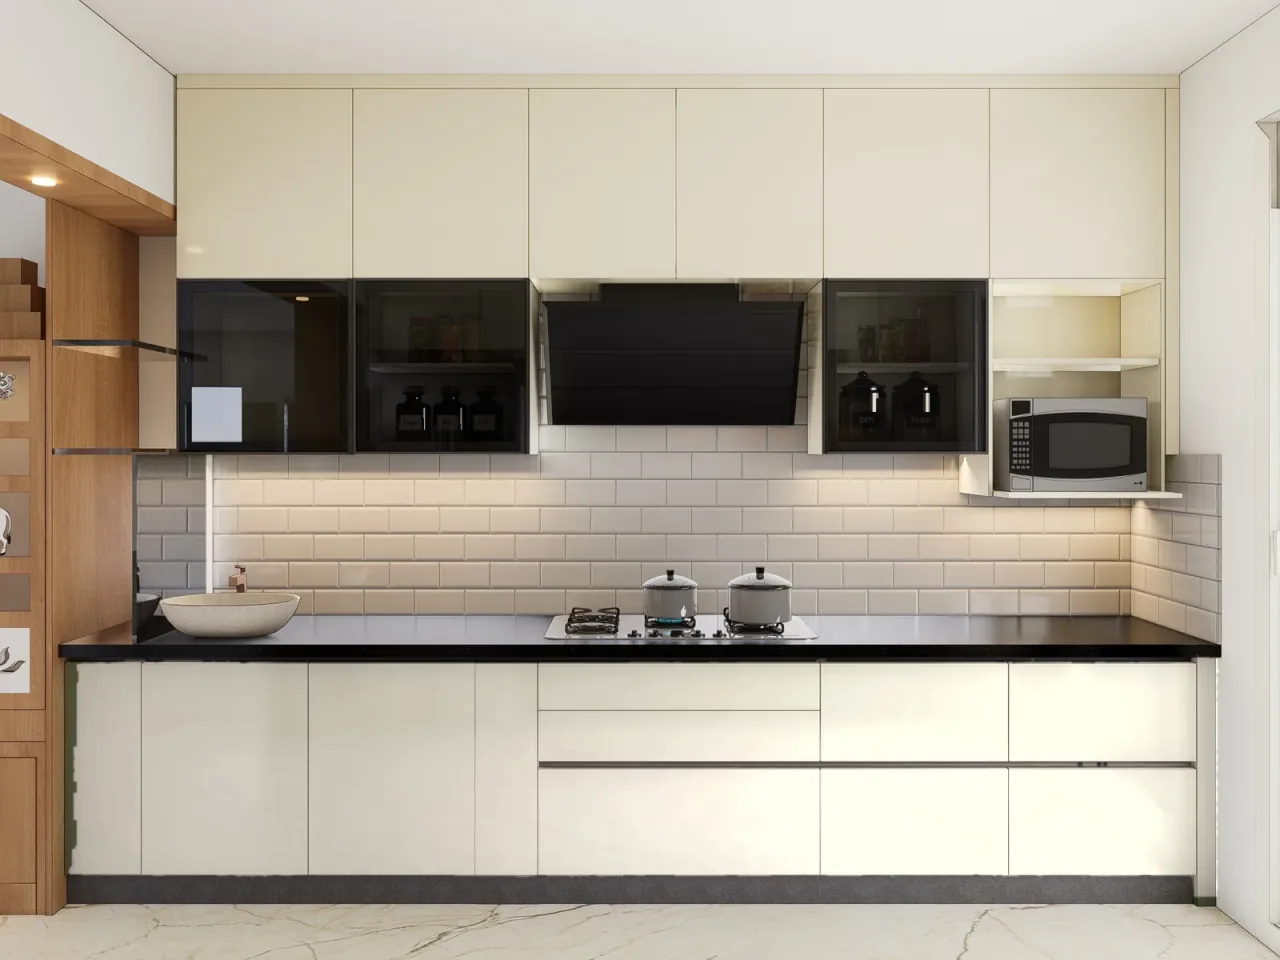
 3D design
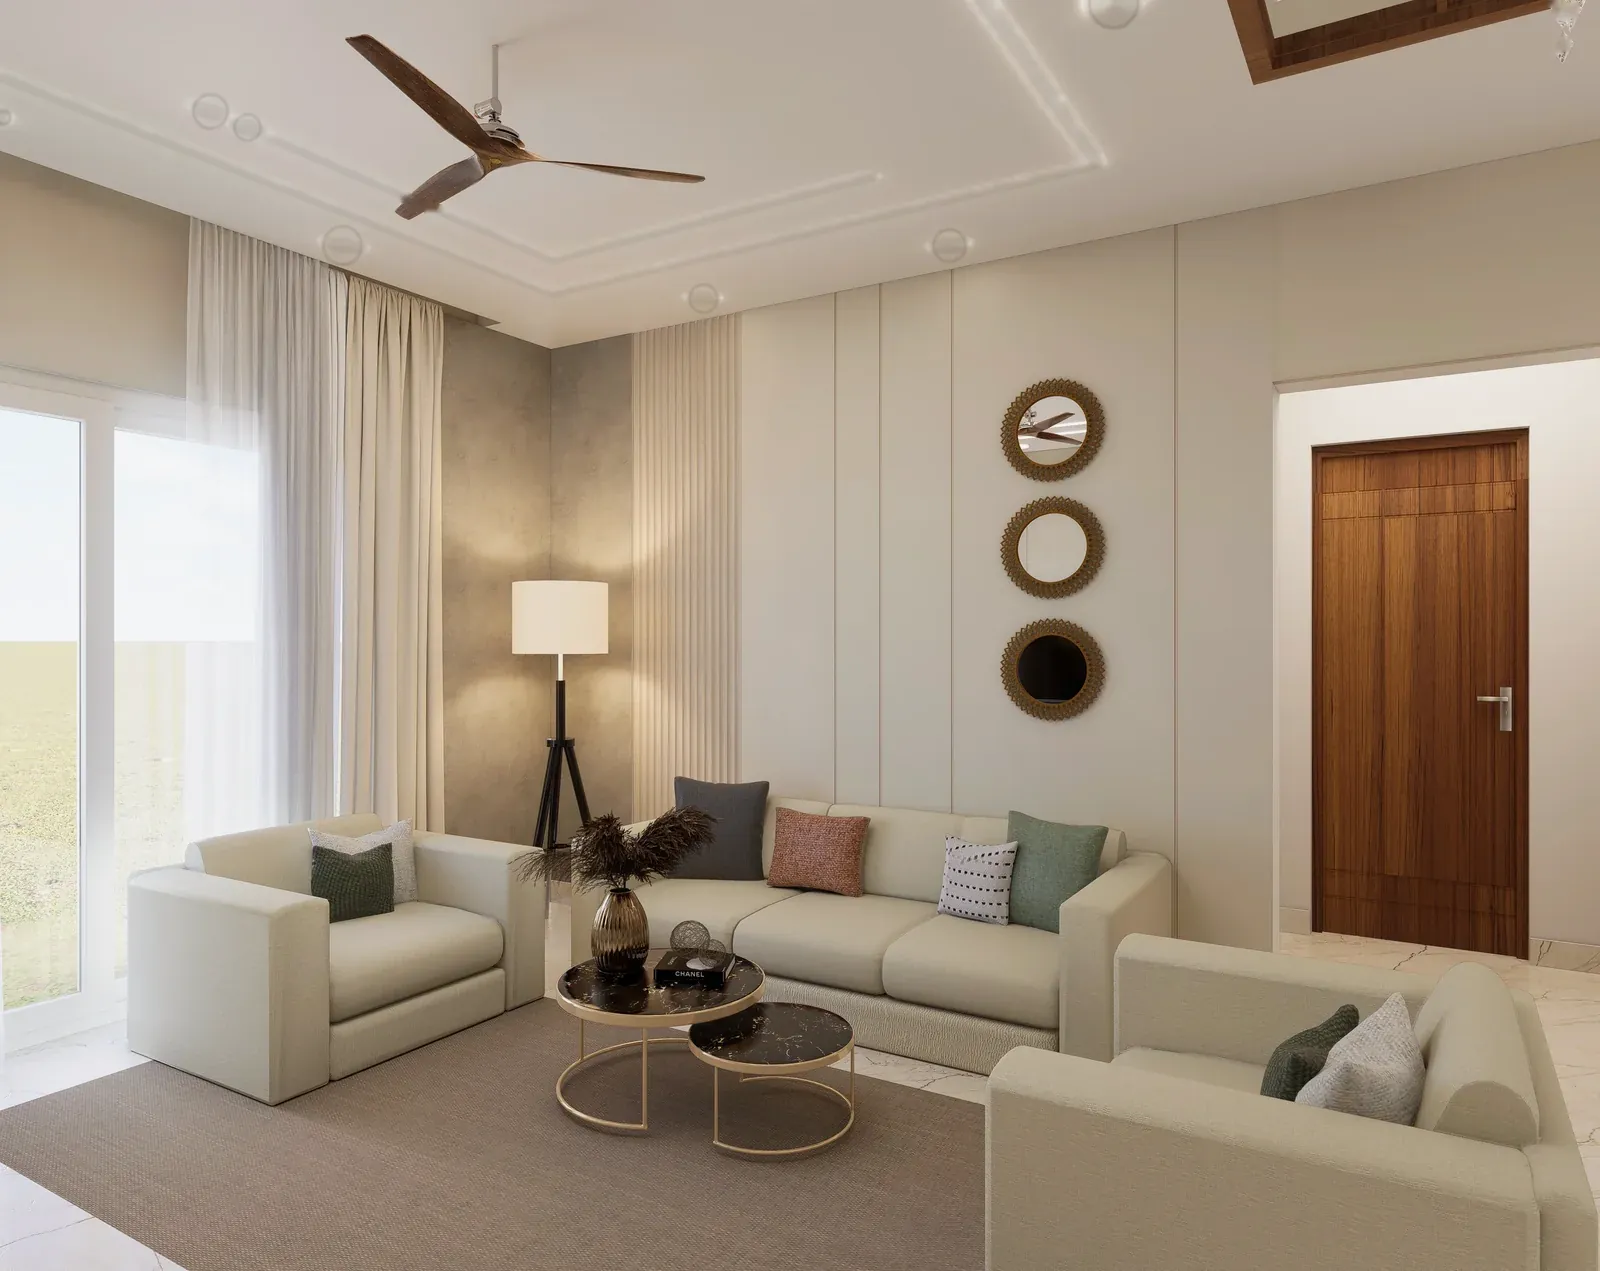
See it before it is built
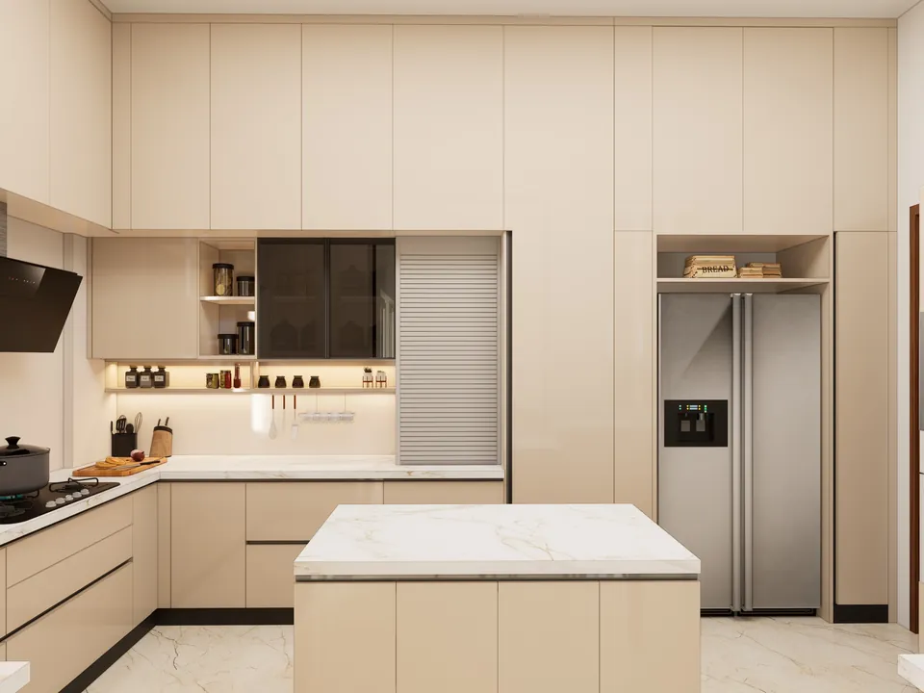
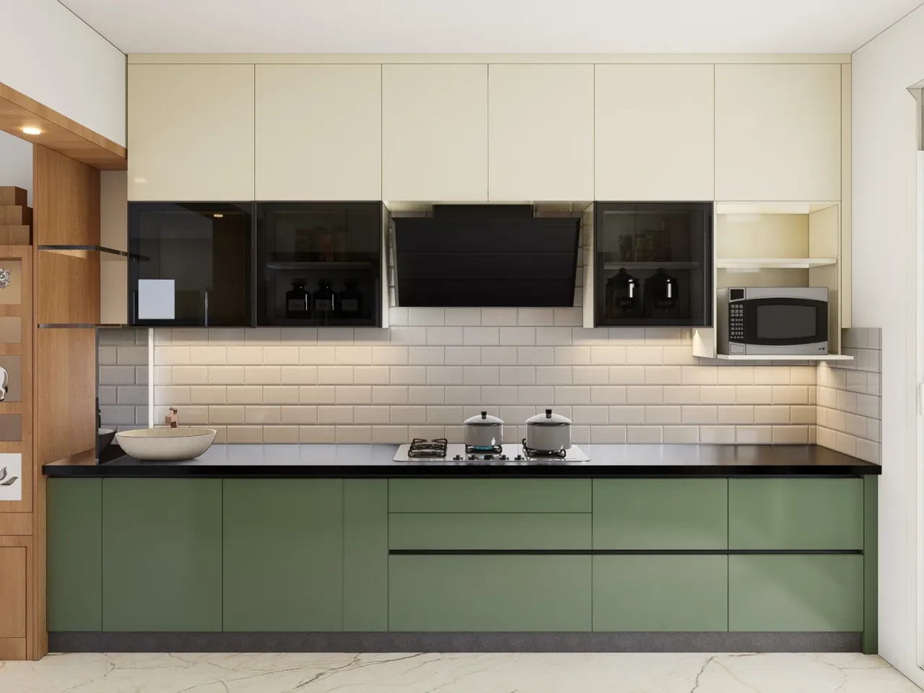
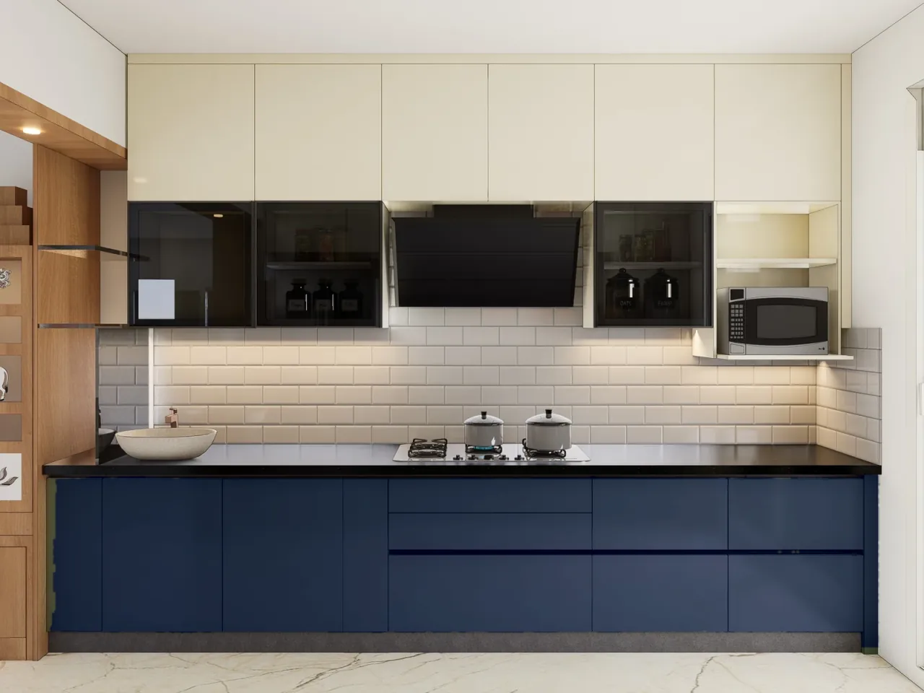
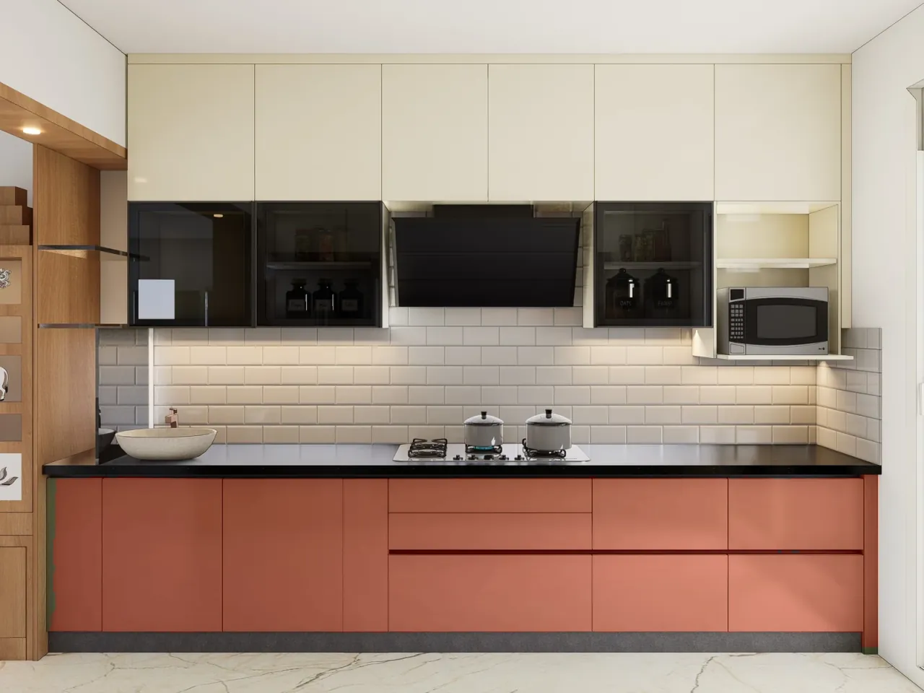
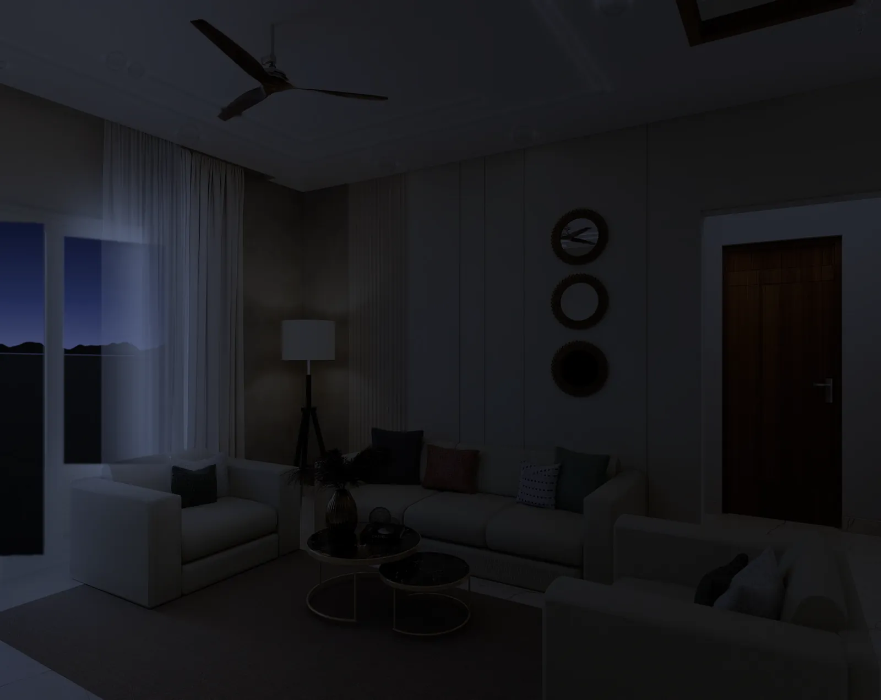
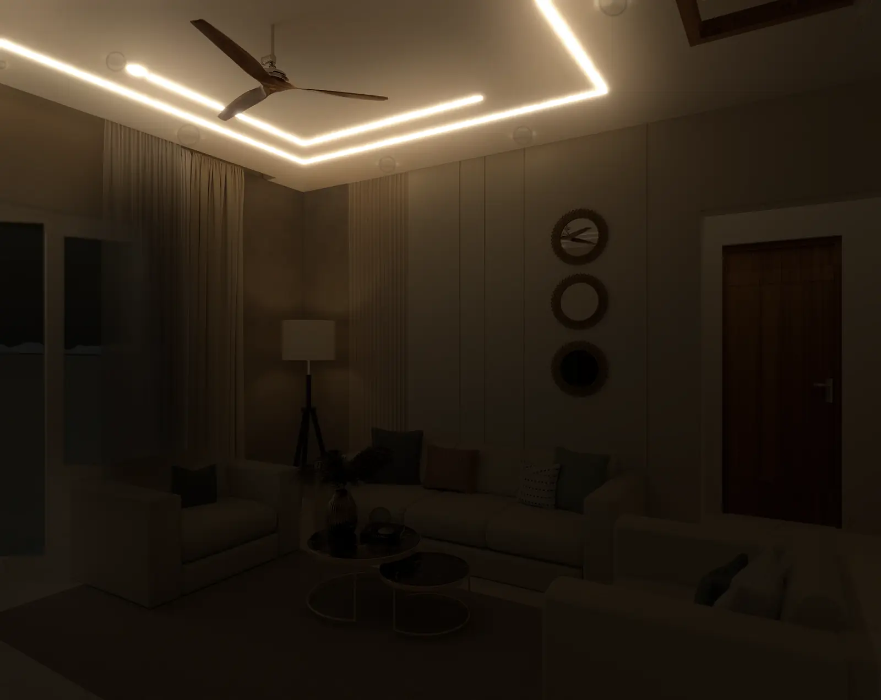
3D design previews of every room, so changes happen on screen and not on site. Try it on these drawers.
Drawer colour
Fully customized home interiors, designed around your personality, lifestyle and taste.
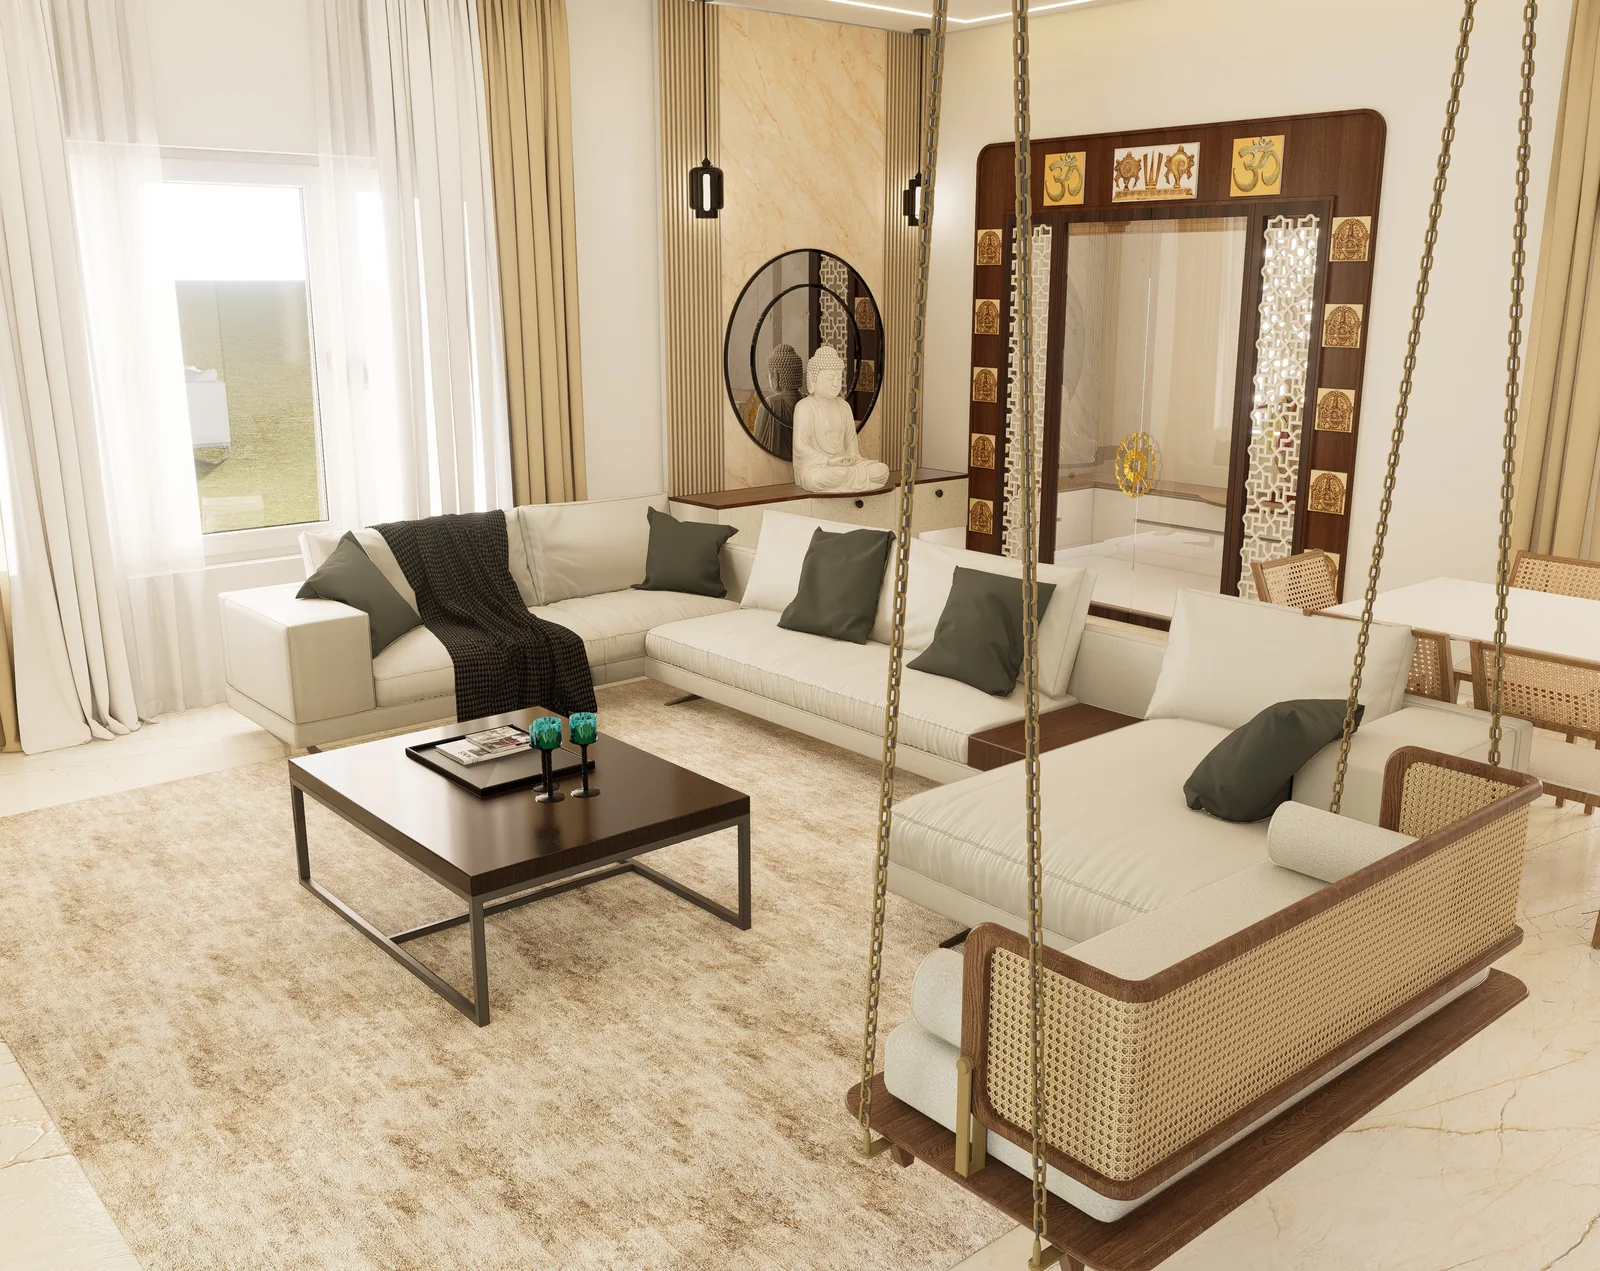
Measured against what matters to you.
3D design3D design previews of every room, so changes happen on screen and not on site. Try it on these drawers.
Drawer colour
10years
On every package.
45days
Timelines are indicative. Your schedule is confirmed after a site visit.
₹0
A clear quote before any work begins.
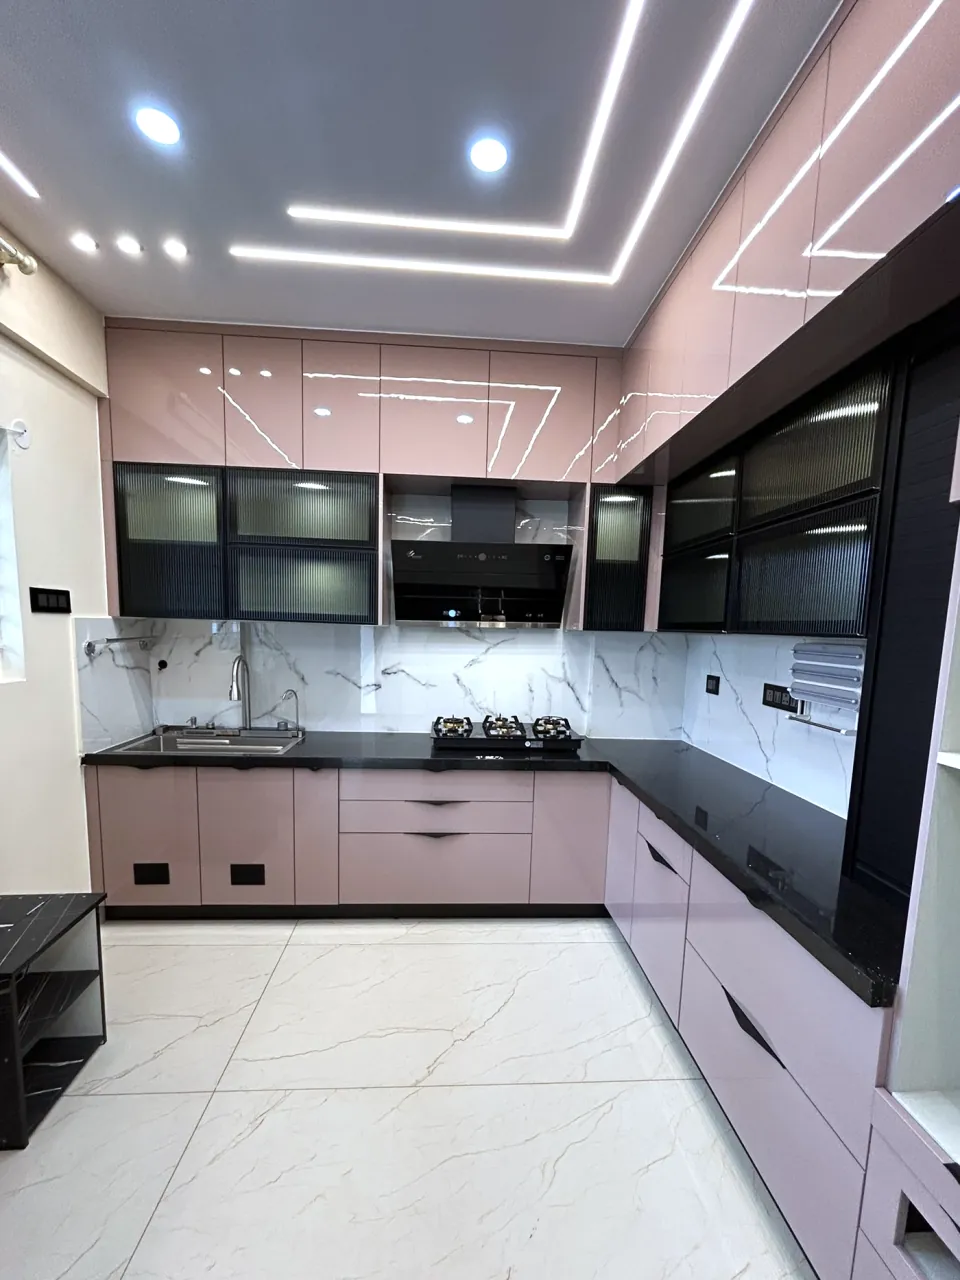
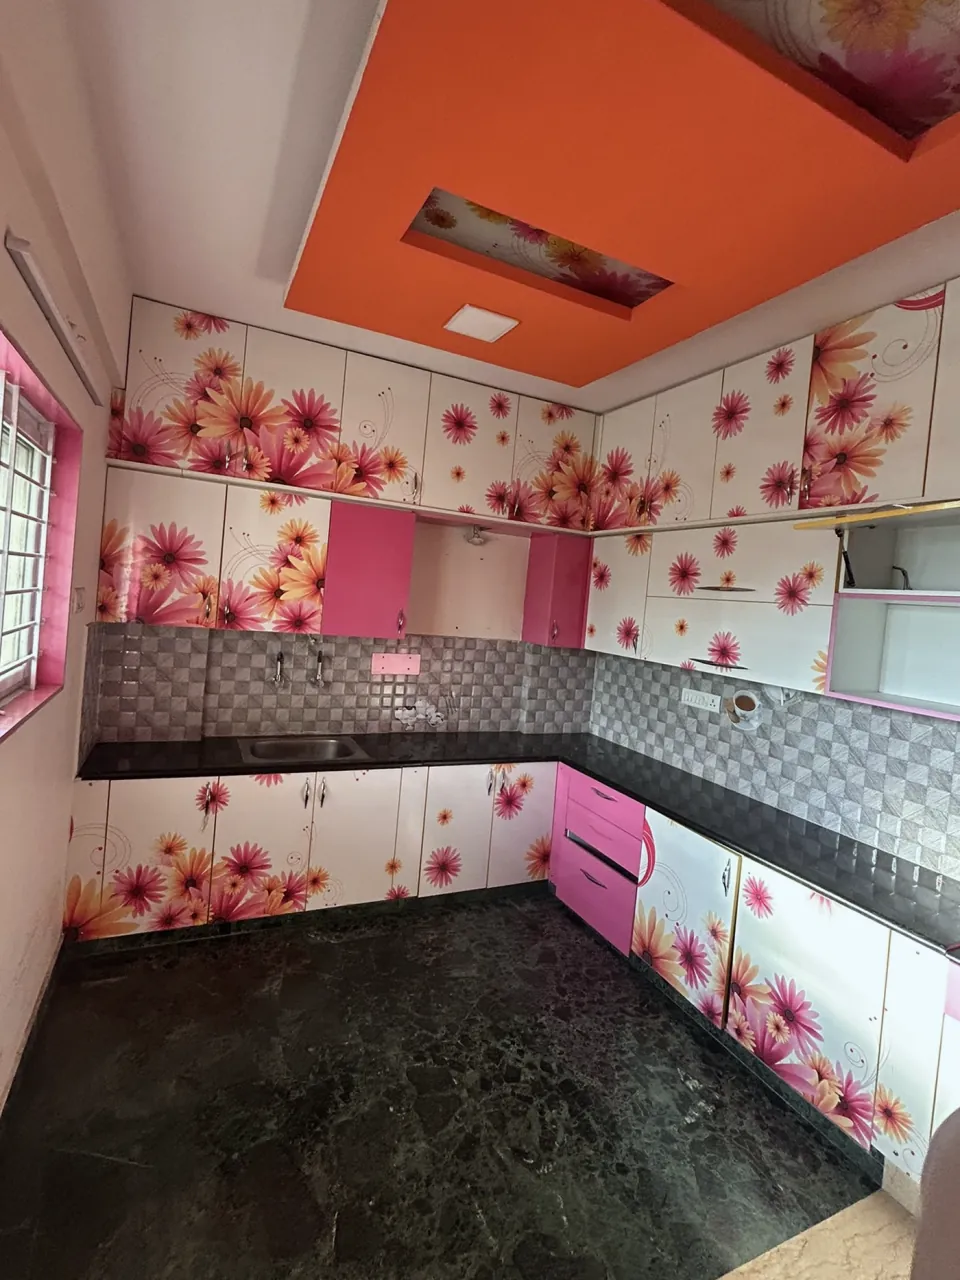
One of our kitchens, before and after the work. Drag to compare.
High quality boards, fittings and finishes from partners such as these.












Six steps from your first conversation to the day you move in.
The first conversation is free.
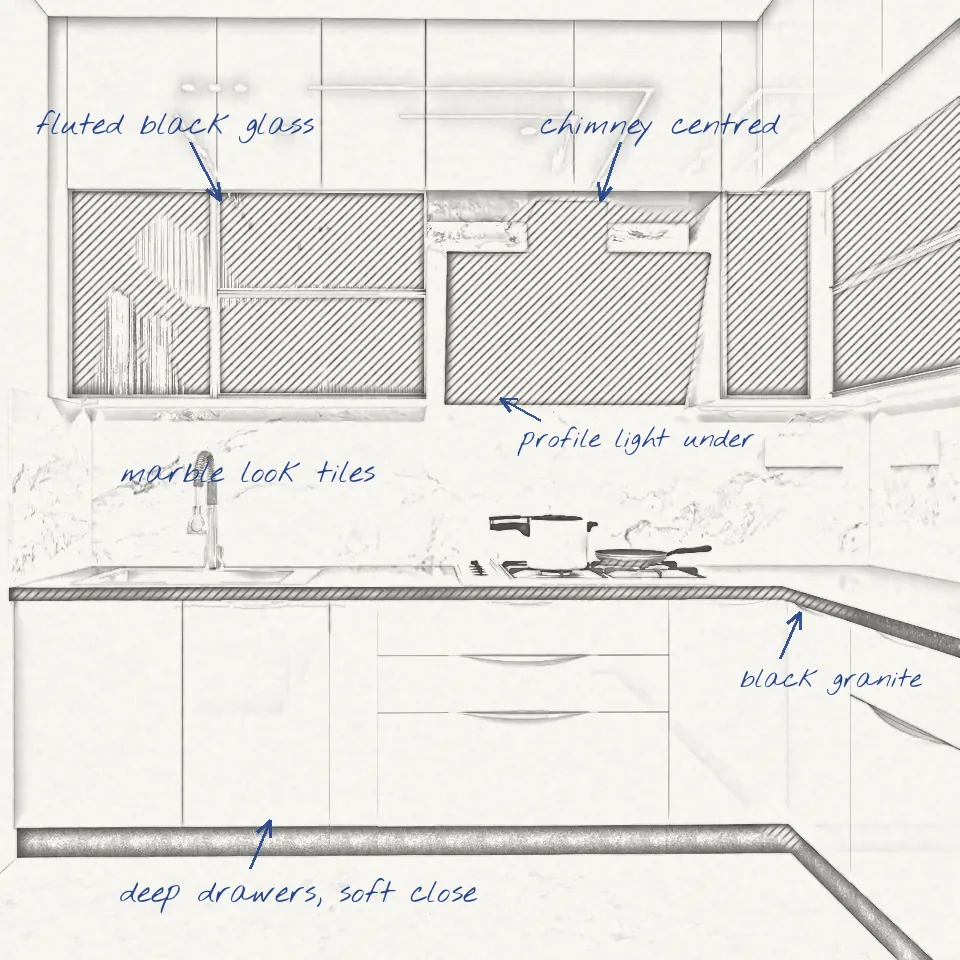 Sketch
Step 01 of 06
Schedule a complimentary consultation to explore your requirements and style choices.
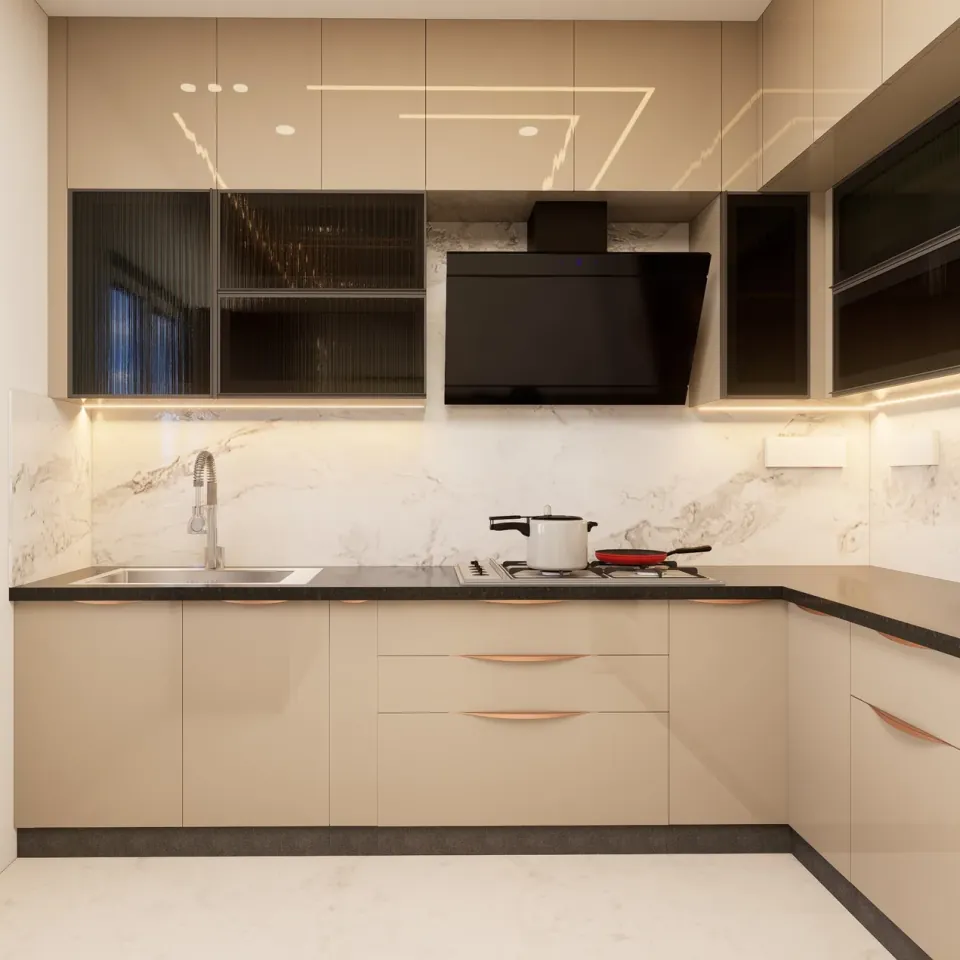 3D design
Step 02 of 06
See your ideas as 3D designs of your own rooms, with custom furniture, paint choices and decor planned just for you.
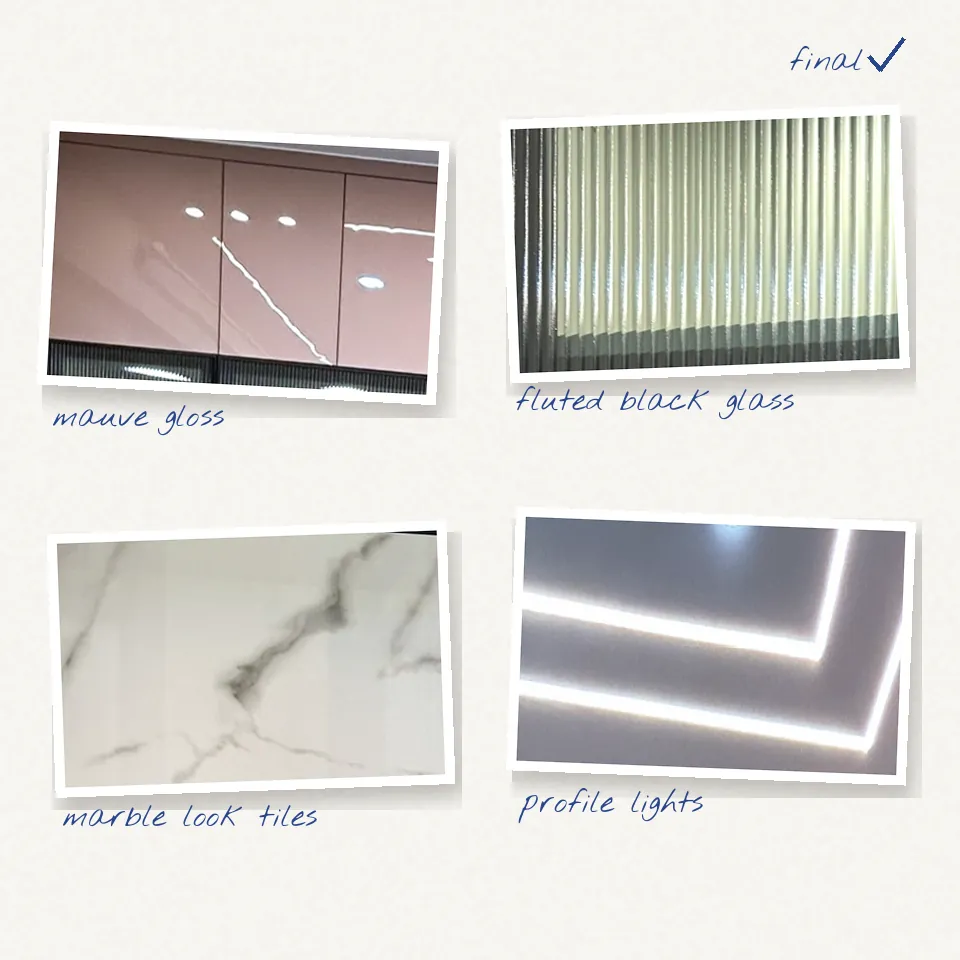 Finishes
Step 03 of 06
Pick finishes, colours and hardware with your designer, room by room, then get a clear quote before any work begins.
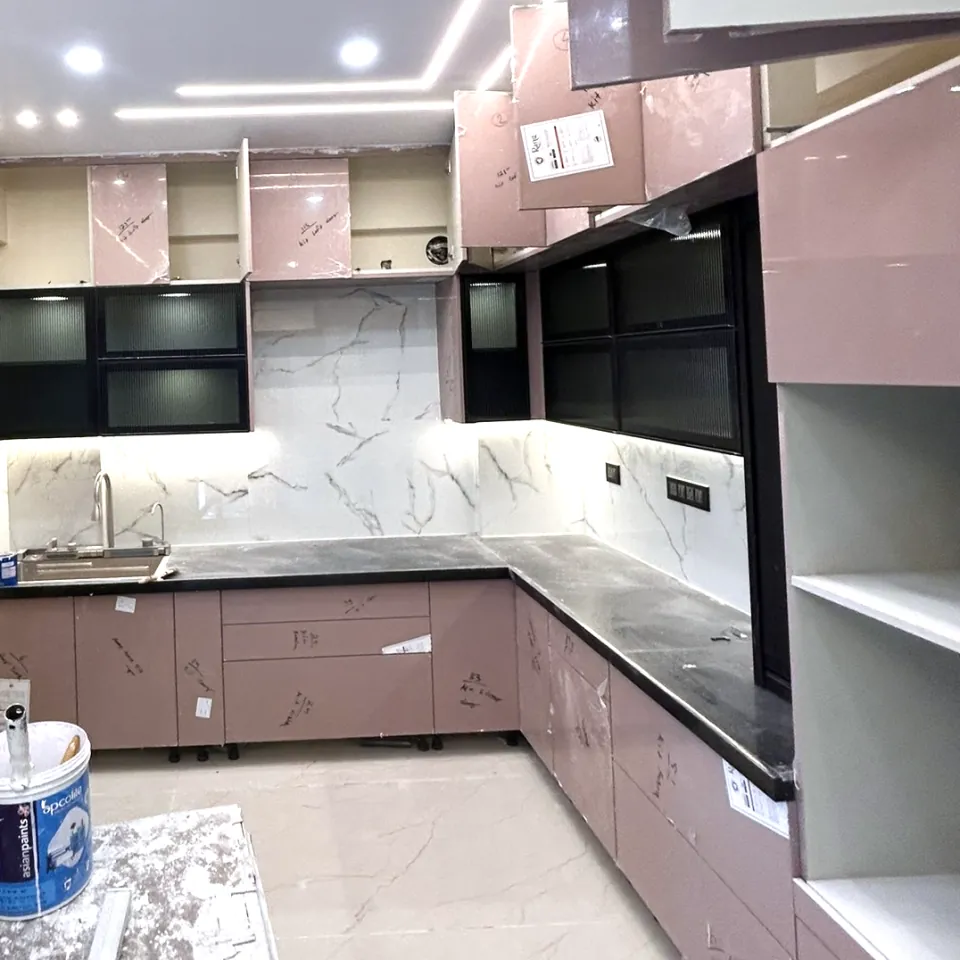
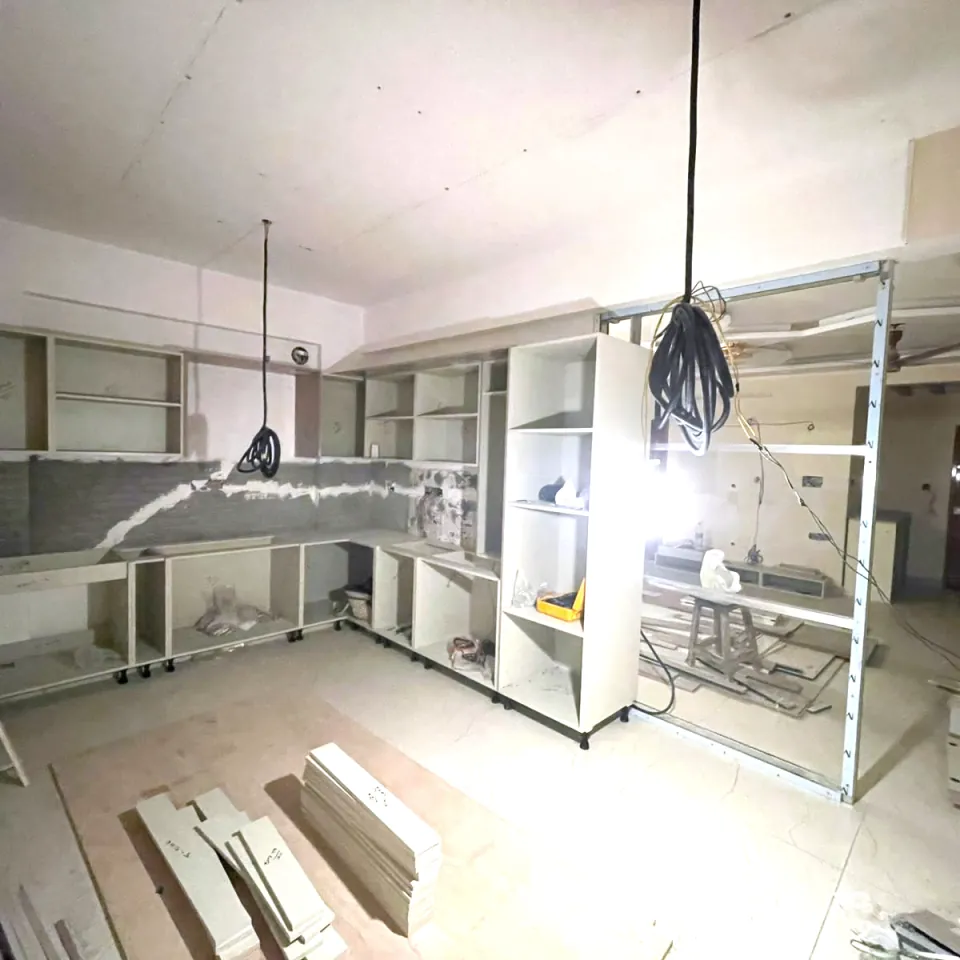 Site photo: carcass
Step 04 of 06
Once you approve, your furniture is made to measure for your rooms, and every piece is checked before it reaches your home.
 Site photo: fitting
Step 05 of 06
Our experts take care of everything on site, so the whole process stays smooth from start to finish.
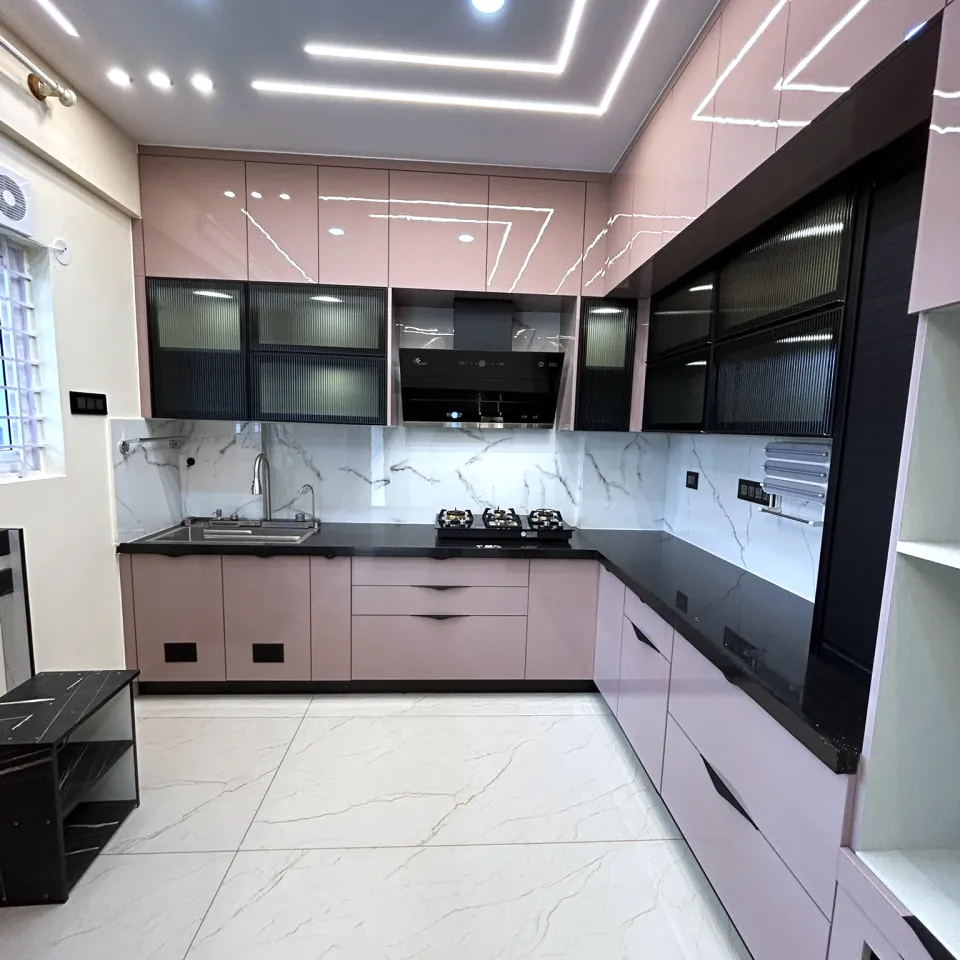 Photo: finished
Step 06 of 06
A final walkthrough together and a thorough clean, and your new home is ready to live in.
Ranga Prasadh and Swathi, founders
Ranga Prasadh
Co-founder
Swathi
Co-founder
Hi, we are Ranga Prasadh and Swathi, the couple behind RS Design Lab.
What started as a shared dream has now become our journey together. We began RS Design Lab with a simple idea: to create homes that feel warm, functional and truly personal.
For us, every project is more than a design. It is about understanding your story and bringing it to life in your space. As a team, we balance creativity and practicality, and we love working closely with our clients to make the process easy, exciting and enjoyable.
years of experience in interior design
homes designed and completed side by side
Ranga Prasadh & Swathi
Interior design ideas for every room in your home, and for offices and shops. Pick a room to look inside.
Tap what your home needs and we'll add it to your enquiry.
Complete interiors for your whole home, planned around your needs and budget.
₹4.99Lakhs*
Smart and stylish 2BHK interiors crafted to fit your lifestyle without stretching your budget.
The plan shows a sample layout. Yours is designed around your own floor plan.
*Starting prices and timelines are indicative. Your final quote and schedule are confirmed after a site visit.
₹5.99Lakhs*
Elegant and functional 3BHK interiors tailored for spacious living, with smart design solutions for every room.
The plan shows a sample layout. Yours is designed around your own floor plan.
*Starting prices and timelines are indicative. Your final quote and schedule are confirmed after a site visit.
₹6.99Lakhs*
Premium 4BHK interiors that blend luxury, practicality and timeless design, crafted for larger homes.
The plan shows a sample layout. Yours is designed around your own floor plan.
*Starting prices and timelines are indicative. Your final quote and schedule are confirmed after a site visit.
Can't find yours? WhatsApp us or call +91 78996 63300.
A first conversation with your designer about your requirements and style. Bring your floor plan, ideas and budget. The consultation is free.
Complete interiors start at ₹4.99 Lakhs for a 2BHK, ₹5.99 Lakhs for a 3BHK and ₹6.99 Lakhs for a 4BHK. These are starting prices; your final quote is confirmed after a site visit.
Yes. You get 3D design previews of your rooms, and you pick finishes, colours and hardware with your designer, room by room, before any work begins.
No. You get a clear quote before any work begins.
Delivery in 45 days. Timelines are indicative, and your final schedule is confirmed after a site visit.
Yes. Every package comes with a flat 10 year warranty.
Yes. End to end solutions with one team throughout: design, production, installation and a final walkthrough before handover.
We build with materials and fittings from brands such as CenturyPly, Hettich, Greenply, Saint-Gobain and Asian Paints.
Yes. Our commercial projects are in the design gallery, under Commercial projects.
All of Bengaluru (Bangalore). We design and build home interiors across the city, from Yelahanka and Hebbal in the north to Electronic City in the south, and from Whitefield in the east to Kengeri in the west, including Koramangala, HSR Layout, JP Nagar, Indiranagar and Sarjapur Road.
Tell us a little about your home and our team will reach out. The first conversation is free.
Our team will reach out to you as soon as possible.